Room proportions
Bench depth, cabinetry placement and circulation can be considered in relation to the proportions of the existing room.

A kitchen renovation can be about improving how a room supports the rest of the home. Timeless Projects works with Forrest homeowners to plan kitchens around work zones, storage needs, material preferences and the way people move through the space.
We help turn a collection of ideas into an organised brief, whether the focus is more useful cabinetry, a different cooking arrangement or a kitchen that relates more comfortably to adjoining rooms.
Explore kitchen renovations across Canberra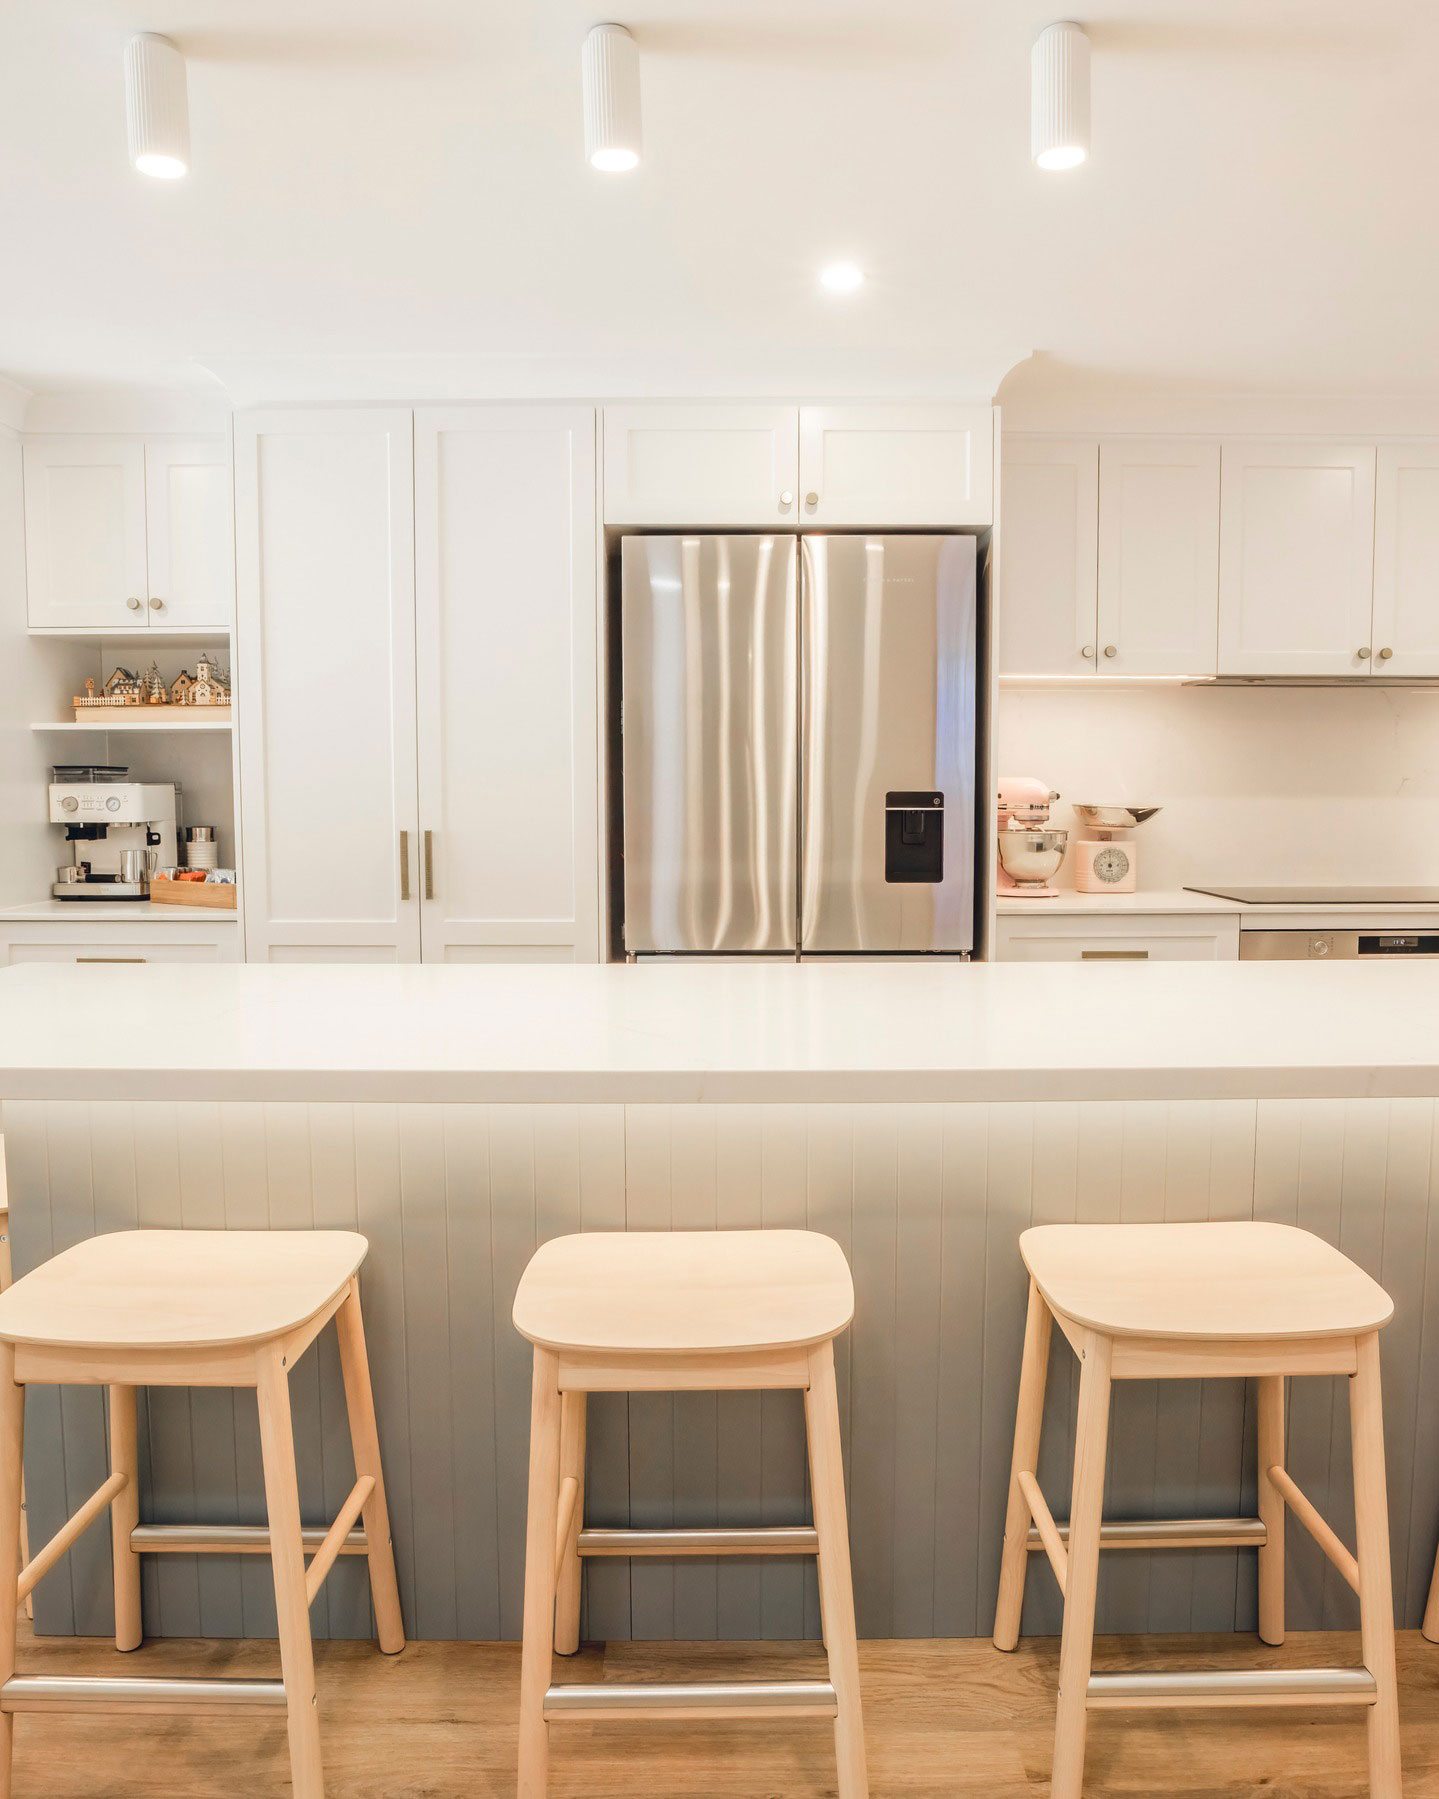
The layout can balance the focused tasks of cooking with the ways people use the room together.
Bench depth, cabinetry placement and circulation can be considered in relation to the proportions of the existing room.
If casual seating is important, the plan can consider where it fits without restricting kitchen tasks.
Storage can be arranged around the tools, pantry items and serving pieces used most often.
Every kitchen feature works best when it has a clear relationship to the layout and the way the room will be used.
Appliances can be positioned with adjoining bench space and the sequence of everyday kitchen tasks in mind.
Drawer layouts, handles and internal storage can be selected for practical use as well as visual consistency.
The way light meets benchtops, cabinetry and splashbacks can be considered in the material direction.
We discuss how the kitchen is used, what feels restrictive and what the new layout needs to achieve.
Storage, work zones, appliances and finishes are considered together before the scope is finalised.
The necessary stages and trades are coordinated around the agreed kitchen renovation plan.
We walk through the completed kitchen so you can understand the finished space and its details.
The right kitchen brief is based on the room you have, its existing layout and how it connects with the rest of the home. This avoids making assumptions about what any particular Forrest property needs.
By discussing the everyday bottlenecks and the atmosphere you want from the finished space, the renovation can focus on changes that are useful as well as visually considered.
The kitchen brief considers circulation, storage, cooking habits and the adjoining living areas.
Timeless Projects brings the planning, selections and work stages into one managed renovation process.
Clear discussions help keep choices about cabinetry, materials and layout connected to the overall brief.
Explore bathroom and laundry services for Forrest, or look at a nearby kitchen planning page.
Plan a more comfortable bathroom with useful storage and carefully selected finishes.
Explore Forrest bathroomsImprove the utility room with better appliance placement and practical cabinetry.
See Forrest laundriesRead another nearby kitchen service page.
Visit the Red Hill pageTell Timeless Projects what you would like your kitchen to do differently and we can help you begin with a practical conversation.