Appliance access
Machine positions can be considered for loading, unloading and keeping the work area around them usable.

A laundry may be a smaller room, but it can carry a significant share of the household workload. Timeless Projects helps Forrest homeowners plan utility spaces that support appliances, sorting, storage, cleaning tasks and clothes drying in a more organised way.
The renovation brief can bring together the functional details with the finishes that help the room feel connected to the rest of the home.
Explore laundry renovation services across Canberra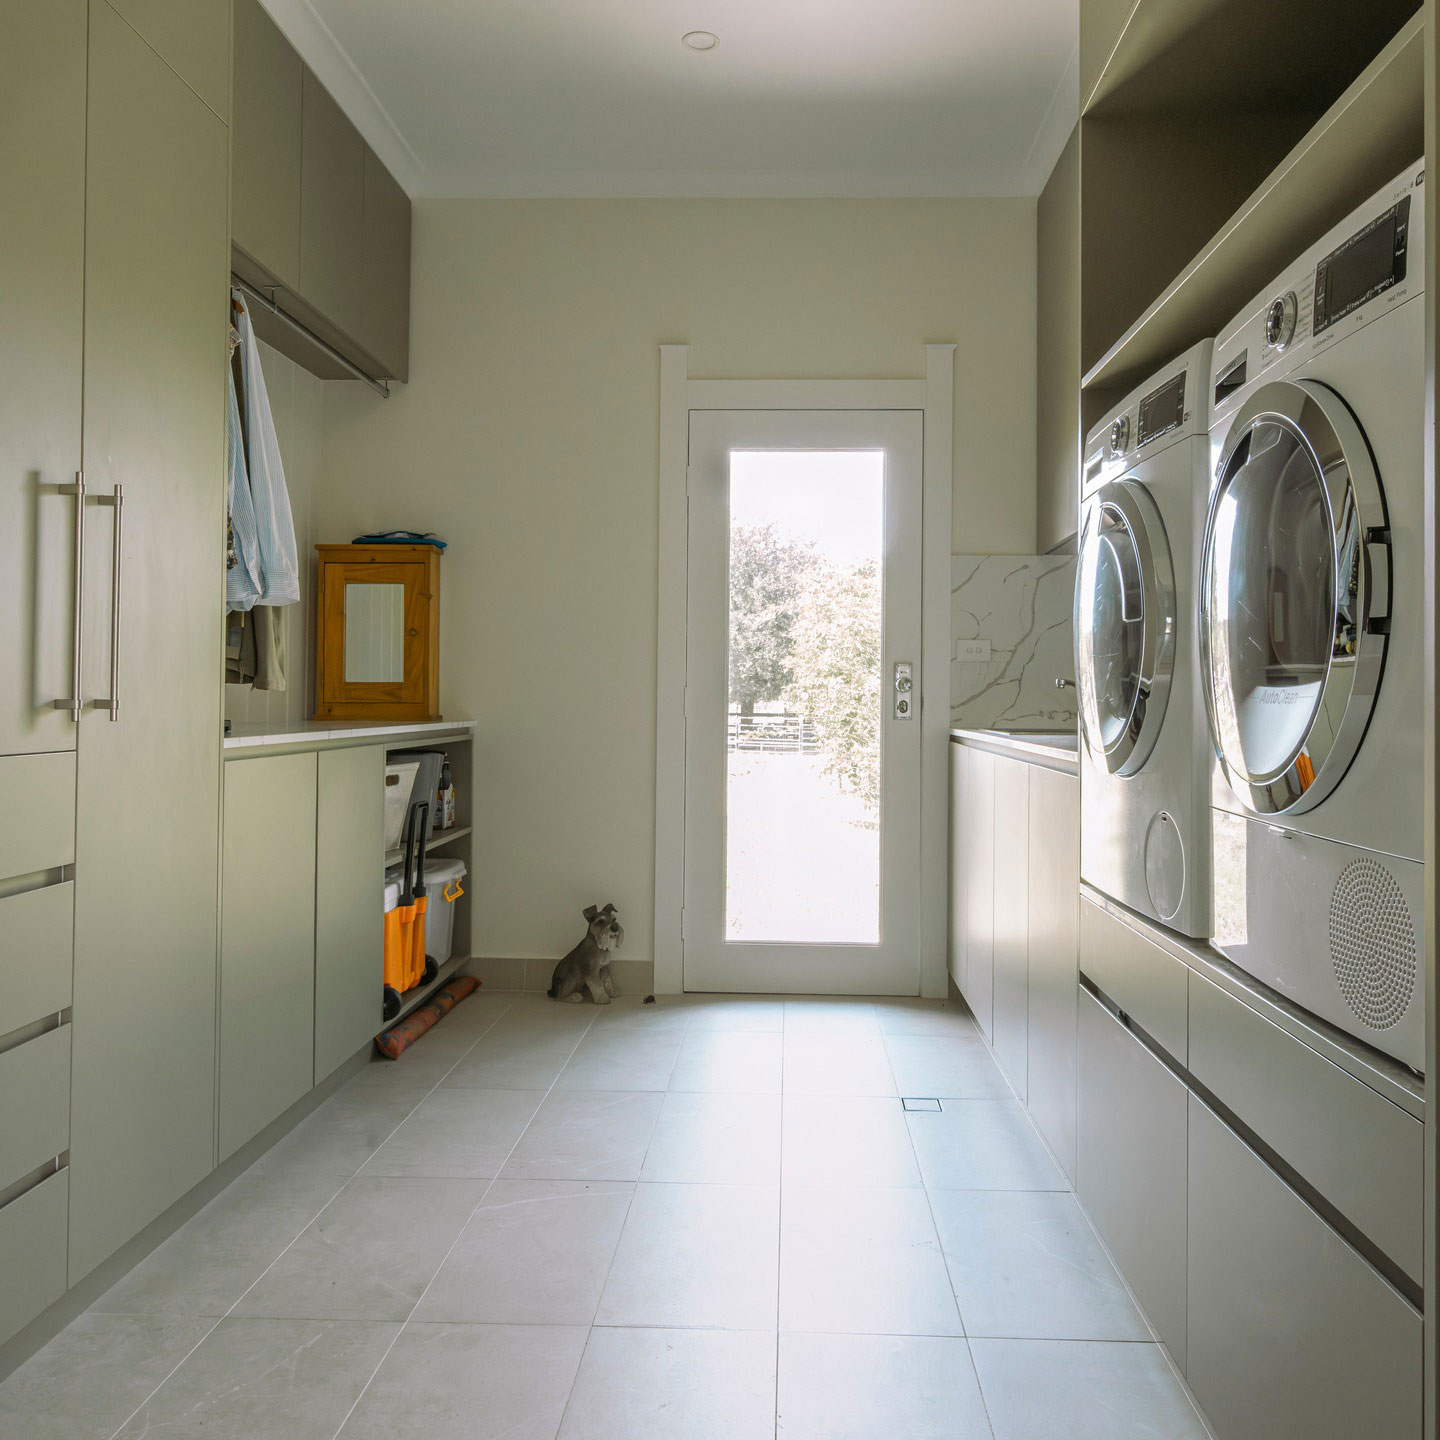
The most useful layout often accounts for both the everyday washing routine and the household tasks that need a utility space.
Machine positions can be considered for loading, unloading and keeping the work area around them usable.
A sink and practical benchtop can support hand washing, cleaning or other jobs that need a contained work area.
Storage can be grouped around laundry, cleaning and linen tasks so the room is easier to use and reset.
The layout and inclusions can be guided by the tasks you want the laundry to take care of.
Tall cupboards and wall-mounted storage can help use height where floor area is limited.
Finishes can be considered for cleaning, moisture and the amount of everyday use the room receives.
The plan can consider how the room opens to nearby spaces and whether appliances or storage need to be concealed.
We begin with appliance use, storage needs, drying habits and the way the laundry connects to the home.
Bench space, cabinetry, services and finishes are considered as one practical arrangement.
The renovation work is managed around the agreed plan, materials and required trades.
We review the completed laundry with you so the new storage and work areas are ready for daily use.
A laundry plan should respond to the room’s actual size, entry points, existing services and the way your household uses it. This is more useful than assuming one arrangement will suit every home in Forrest.
By clarifying the room’s role early, the renovation can focus on the right combination of appliances, cabinetry, work surface and storage rather than trying to fit in every possible feature.
The plan can account for everyday items, appliances and the need to keep work surfaces clear.
Layout, materials and work stages are considered together through an end-to-end renovation approach.
Decisions are guided by the household routine the new laundry needs to support.
Explore the kitchen and bathroom services for Forrest or read a nearby laundry service page.
Plan a bathroom around comfort, storage, fixtures and a cohesive finish.
Explore Forrest bathroomsImprove kitchen work zones, cabinetry and the connection to living spaces.
View Forrest kitchensRead another nearby laundry renovation page.
Visit the Red Hill pageShare how your household uses the room now and the changes that would give your laundry more order, space and flexibility.