Work zones
We position preparation, cooking and cleaning zones to cut wasted movement - especially important in the tighter, closed-off layouts common in older Griffith kitchens.

Many Griffith homes were built in the 1950s and 60s, when kitchens were designed as closed-off rooms kept separate from living and dining areas. These spaces were typically built for one person to work alone rather than for families to gather, with small built-in pantries suited to how households shopped and stored food at the time.
Today, most Griffith homeowners want the opposite: an open plan that flows into dining and family areas, a kitchen that works as the household's main social hub, and enough room for larger fridges, dishwashers and modern appliances.
Explore our Canberra kitchen renovation service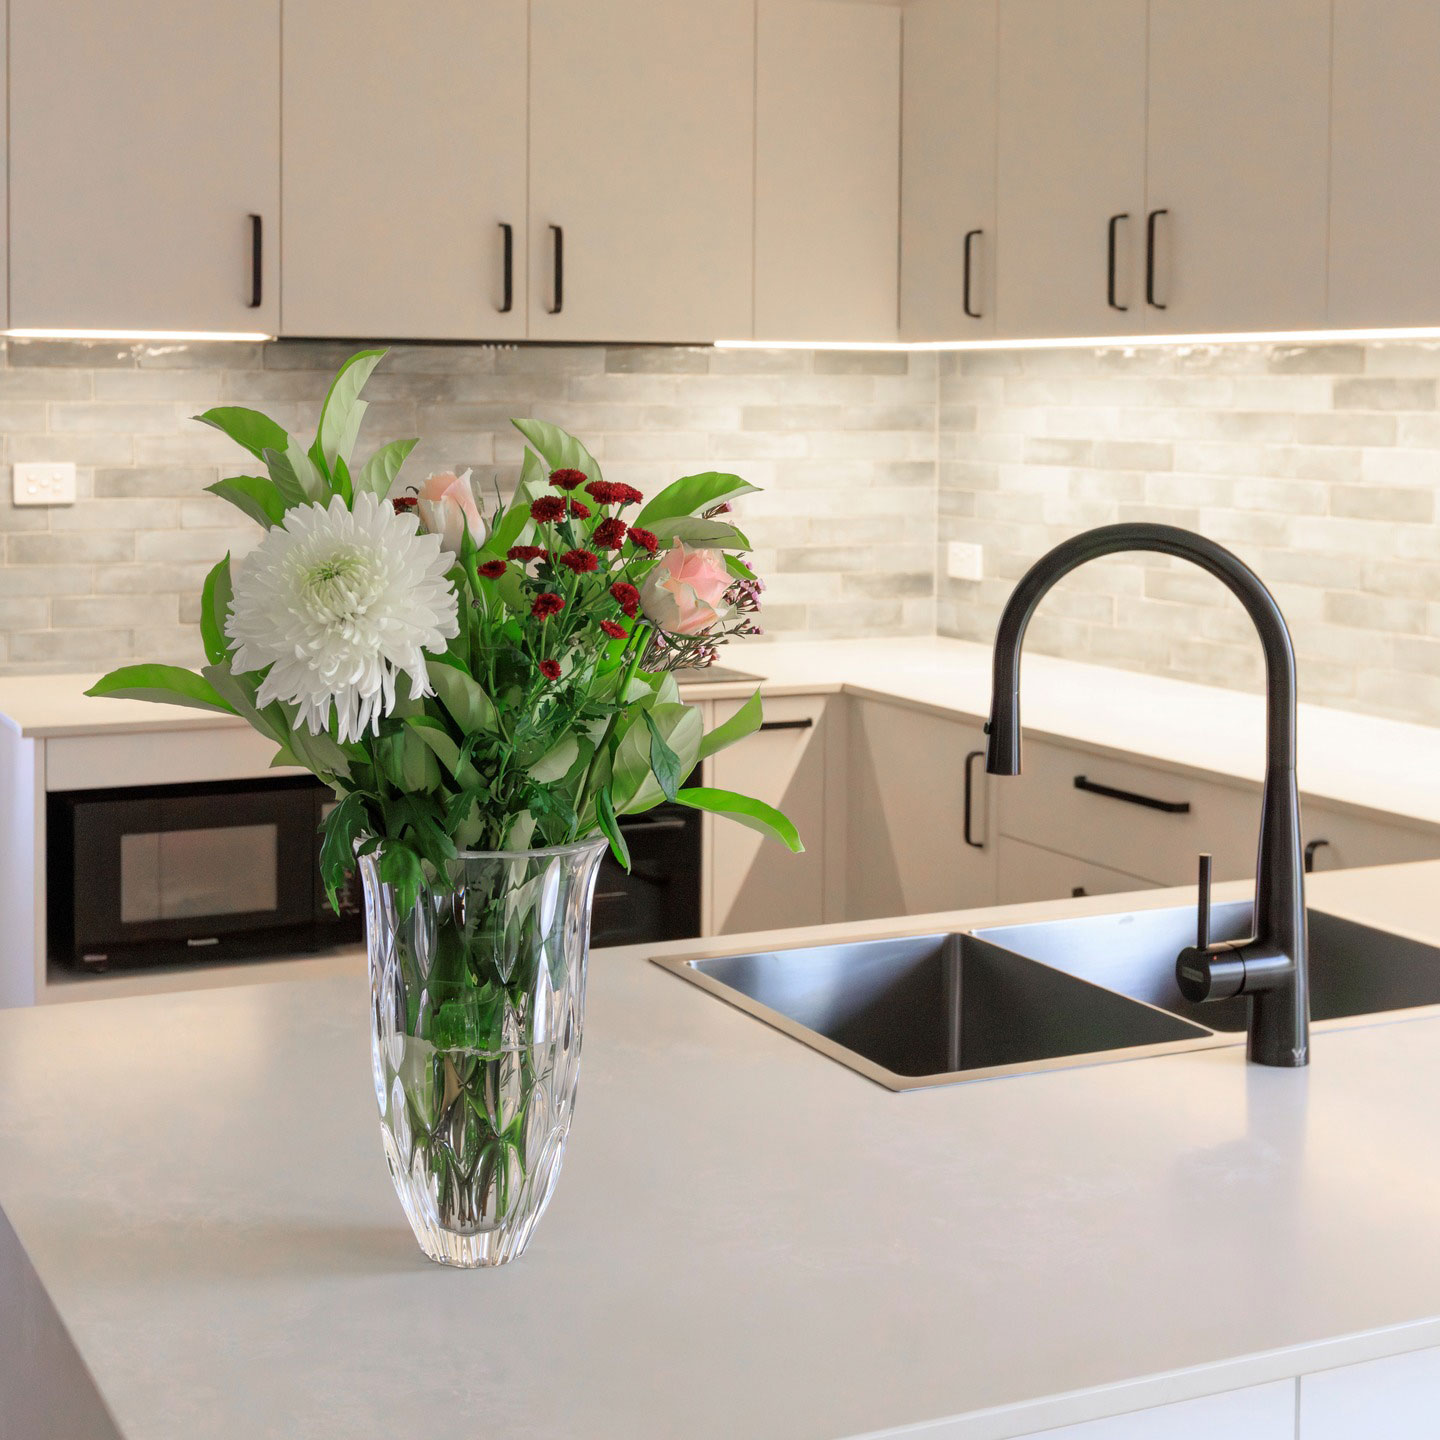
A considered plan helps the cooking, cleaning, storage and gathering areas support each other.
We position preparation, cooking and cleaning zones to cut wasted movement - especially important in the tighter, closed-off layouts common in older Griffith kitchens.
Drawers, tall cupboards and pantry space are planned around how you actually store groceries and cookware, not a standard template.
Appliances are placed for real bench access and workflow, not just wherever they will fit.
The right inclusions depend on the room, the household and the type of cooking the kitchen needs to support.
A central bench adds preparation space, seating and storage - but in older Griffith kitchens, clearance is usually the deciding factor before anything else.
We match benchtop and splashback choices to how the kitchen is actually used day to day, not just the showroom look.
Good task lighting does two jobs: proper light over the bench for cooking, and the right mood for open-plan living areas next to it.
We discuss how the kitchen is used, what feels restrictive and what the new layout needs to achieve.
Storage, work zones, appliances and finishes are considered together before the scope is finalised.
The necessary stages and trades are coordinated around the agreed kitchen renovation plan.
We walk through the completed kitchen so you can understand the finished space and its details.
Timeless Projects is a Master Builders Association ACT (MBA ACT) member, working across Griffith and the surrounding Canberra suburbs. Every kitchen renovation is managed as one coordinated process - planning, trades and handover - rather than separate contractors working in isolation.
For Griffith's older brick and inter-war homes, that coordination matters more than usual: structural, electrical and plumbing changes often need to work around original features that newer-build kitchens don't have to consider.
The kitchen brief considers circulation, storage, cooking habits and the adjoining living areas.
Timeless Projects brings the planning, selections and work stages into one managed renovation process.
Clear discussions help keep choices about cabinetry, materials and layout connected to the overall brief.
Compare kitchen planning with the other room renovations available for Griffith homes.
Consider bathroom layout, fixtures, lighting and storage for daily routines.
Explore Griffith bathroomsImprove laundry storage, bench space and appliance positioning.
View Griffith laundriesRead another nearby kitchen renovation service page.
Visit the Red Hill pageTalk with Timeless Projects about the cooking, storage and layout changes that would make your kitchen work better.