Appliance placement
Washing machine and dryer positions can be considered with doors, services and available bench space in mind.

Laundry rooms have to accommodate more than appliances. They can need a place to sort, wash, dry, fold, store cleaning products and manage the small household tasks that collect in one useful room.
Timeless Projects helps Griffith homeowners plan laundry renovations around those real routines, considering bench space, cabinetry, sinks, drying needs and the connection to adjoining rooms.
Explore our Canberra laundry renovation service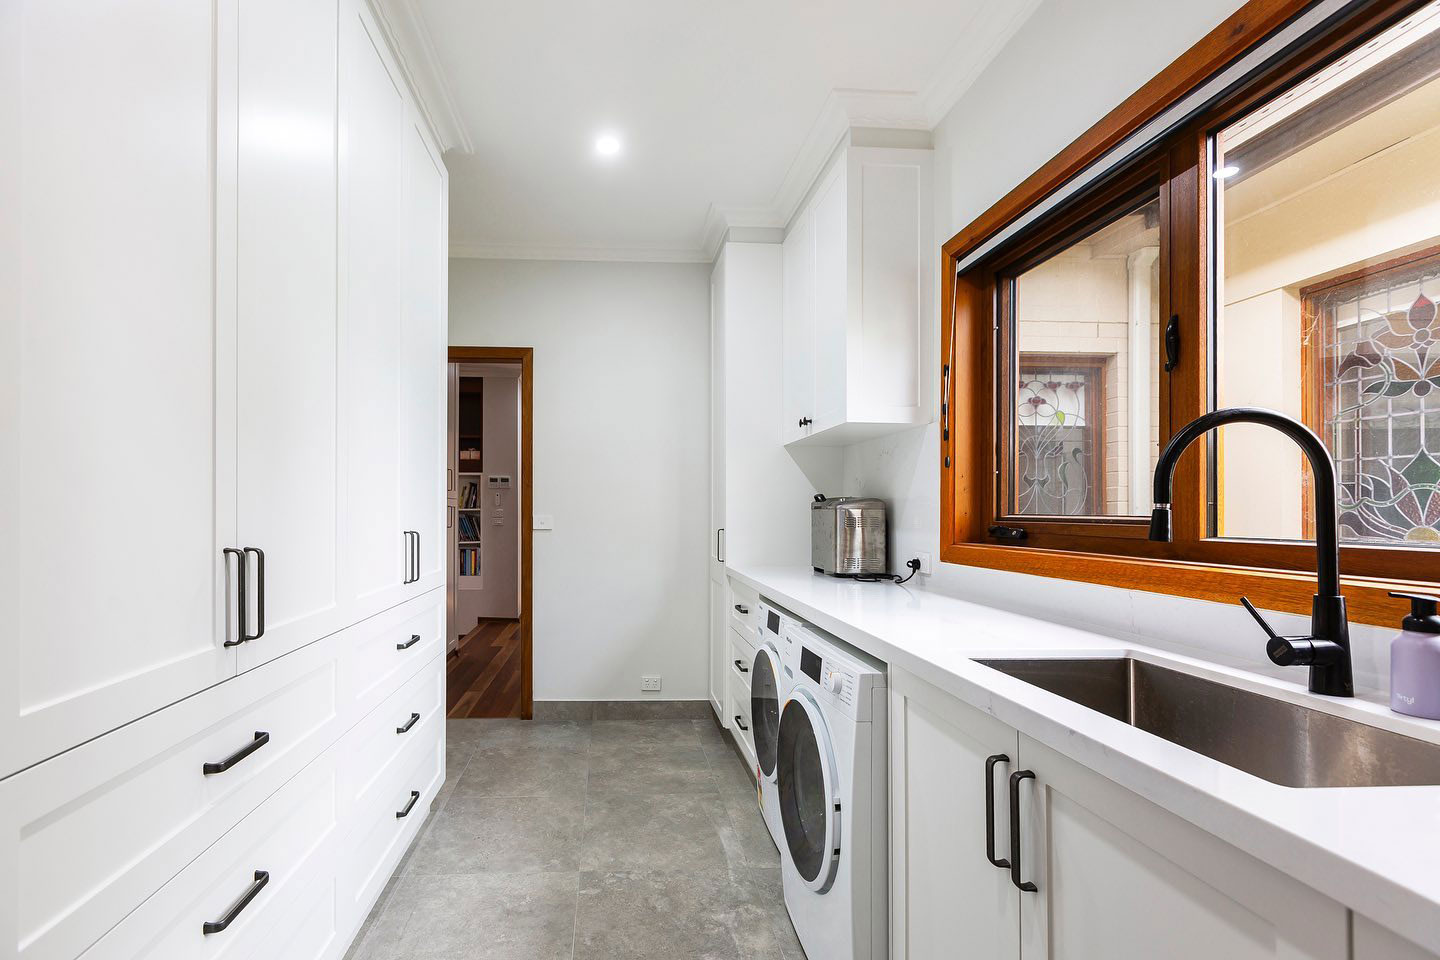
A practical laundry layout considers the sequence of tasks as well as the equipment that needs to fit.
Washing machine and dryer positions can be considered with doors, services and available bench space in mind.
Bench space can give sorting, folding and pre-treatment tasks a dedicated place away from other rooms.
Cabinetry can be planned for detergents, linen, cleaning tools and the items that need to be kept safely away.
The right arrangement depends on available space, the household routine and whether the laundry has more than one role.
A sink can be considered for hand washing, cleaning tasks and the practical work that does not belong in the kitchen.
Hanging rails, drying zones and access around appliances can be discussed as part of the layout.
Cabinetry and doors can help a laundry sit more quietly when it is close to living or circulation areas.
We begin with appliance use, storage needs, drying habits and the way the laundry connects to the home.
Bench space, cabinetry, services and finishes are considered as one practical arrangement.
The renovation work is managed around the agreed plan, materials and required trades.
We review the completed laundry with you so the new storage and work areas are ready for daily use.
Laundry rooms vary greatly in size and purpose, so the starting point is the way your home uses the space now. Existing services, access to outdoors, storage pressure and the relationship to nearby rooms can all shape the brief.
The aim is to make useful improvements without assuming every Griffith home has the same layout or laundry routine.
The plan can account for everyday items, appliances and the need to keep work surfaces clear.
Layout, materials and work stages are considered together through an end-to-end renovation approach.
Decisions are guided by the household routine the new laundry needs to support.
See the related bathroom and kitchen pages for Griffith or compare a nearby laundry service page.
Plan a bathroom around comfort, storage, fixtures and a clear everyday flow.
Explore Griffith bathroomsConsider cabinetry, appliances and work zones for the heart of the home.
View Griffith kitchensRead another nearby laundry renovation service page.
Visit the Red Hill pageTell Timeless Projects about your appliances, storage and daily routine so we can help you begin with a practical layout conversation.