Gathering space
We plan the layout around where people actually sit, talk or pass through while a meal comes together, not just where the appliances happen to fit.

Yarralumla is one of Canberra's oldest established suburbs, built up through the decades after the Second World War around Lake Burley Griffin and the diplomatic precinct that still defines the area today. A lot of the kitchens in these homes were fitted decades ago, in rooms with generous proportions but layouts that were never designed around modern appliances, open shelving or an island bench.
Renovating a kitchen here usually means working with what the home already does well, its ceiling height, its natural light, its connection to the garden, rather than gutting the character out of it. Timeless Projects plans each Yarralumla kitchen around those existing strengths, then brings in the storage, work zones and finishes that make the room function the way a modern household actually needs.
Learn more about our kitchen renovation process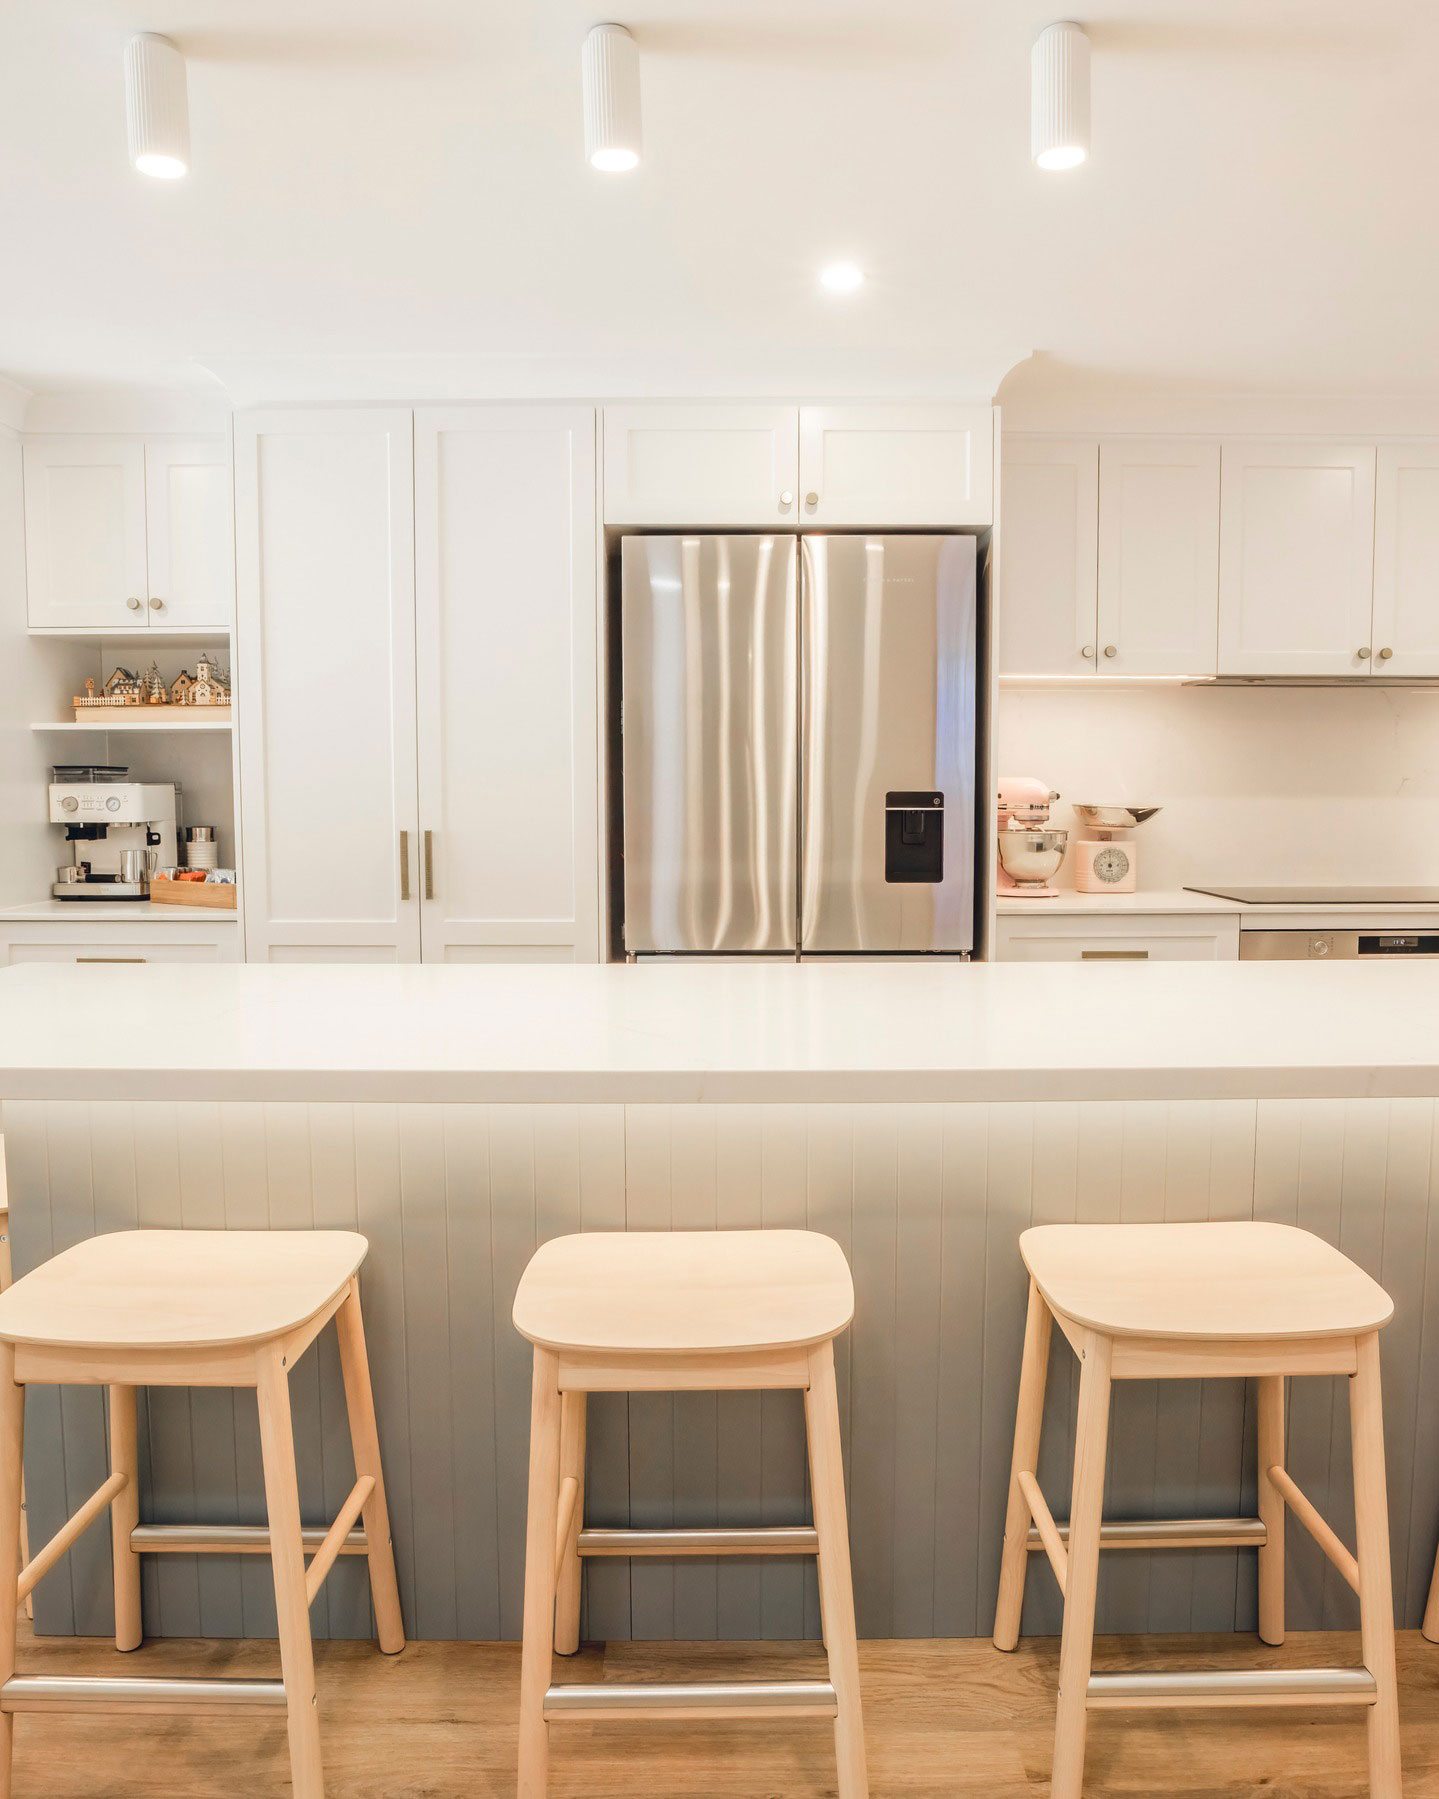
The plan is shaped around the tasks and transitions that happen in your kitchen every day.
We plan the layout around where people actually sit, talk or pass through while a meal comes together, not just where the appliances happen to fit.
Cabinetry is planned for pantry items, cooking equipment, serving ware and the pieces you only pull out a few times a year, so everything has an actual place.
We review the pathways between appliances, benches and adjoining rooms so the kitchen feels easy to move through, especially in the more generous floor plans common in older Yarralumla homes.
A strong kitchen brief connects each individual selection to the way the whole room needs to operate.
Cupboard and drawer layouts are tailored to the storage that will actually make a difference to your household, not a standard configuration pulled off a display floor.
Cooktop, oven and preparation areas are planned for practical access and enough bench space to actually cook, not just to look good in a photo.
Cabinetry, benchtops, splashbacks and hardware are chosen to sit comfortably with the quality of finish already found through the rest of the home.
We discuss how the kitchen is used, what feels restrictive and what the new layout needs to achieve.
Storage, work zones, appliances and finishes are considered together before the scope is finalised.
The necessary stages and trades are coordinated around the agreed kitchen renovation plan.
We walk through the completed kitchen so you can understand the finished space and its details.
Timeless Projects is a Master Builders Association ACT (MBA ACT) member, working across Yarralumla and the wider Canberra inner south. Every kitchen renovation is managed as one coordinated process, planning, trades and handover, rather than a string of separate contractors working without a shared plan.
Kitchen renovation costs in the ACT vary a lot depending on the scope, whether the layout is changing, and the level of finish involved. A straightforward cosmetic update looks very different in price to a full strip-out with structural changes, especially in an older Yarralumla home where electrical, plumbing or asbestos considerations can affect the brief. We talk through the realistic cost range for your specific kitchen during an initial conversation, once we understand the room and what you want it to do.
The kitchen brief considers circulation, storage, cooking habits and the adjoining living areas.
Timeless Projects brings the planning, selections and work stages into one managed renovation process.
Clear discussions help keep choices about cabinetry, materials and layout connected to the overall brief.
Explore the other rooms Timeless Projects can help you plan, or visit a nearby kitchen service page.
Discuss shower layouts, storage, fixtures and finishes for the bathroom.
Explore Yarralumla bathroomsBuild a more useful laundry around appliances, storage and drying needs.
See Yarralumla laundriesRead another nearby kitchen renovation service page.
Visit the Deakin pageTalk with Timeless Projects about the layout, storage and finish decisions that would make your kitchen work better, without losing what makes the home worth renovating in the first place.