Preparation space
Bench space can be considered near the fridge, sink and cooktop where food preparation naturally happens.

A kitchen renovation can solve the small frustrations that build up in a room used every day: not enough bench space, difficult access to storage or a layout that interrupts the flow between cooking and living areas.
Timeless Projects helps Deakin homeowners consider a more useful arrangement for the whole room, bringing cabinetry, appliance locations, work surfaces and finishes into an agreed renovation plan.
View our complete kitchen renovation service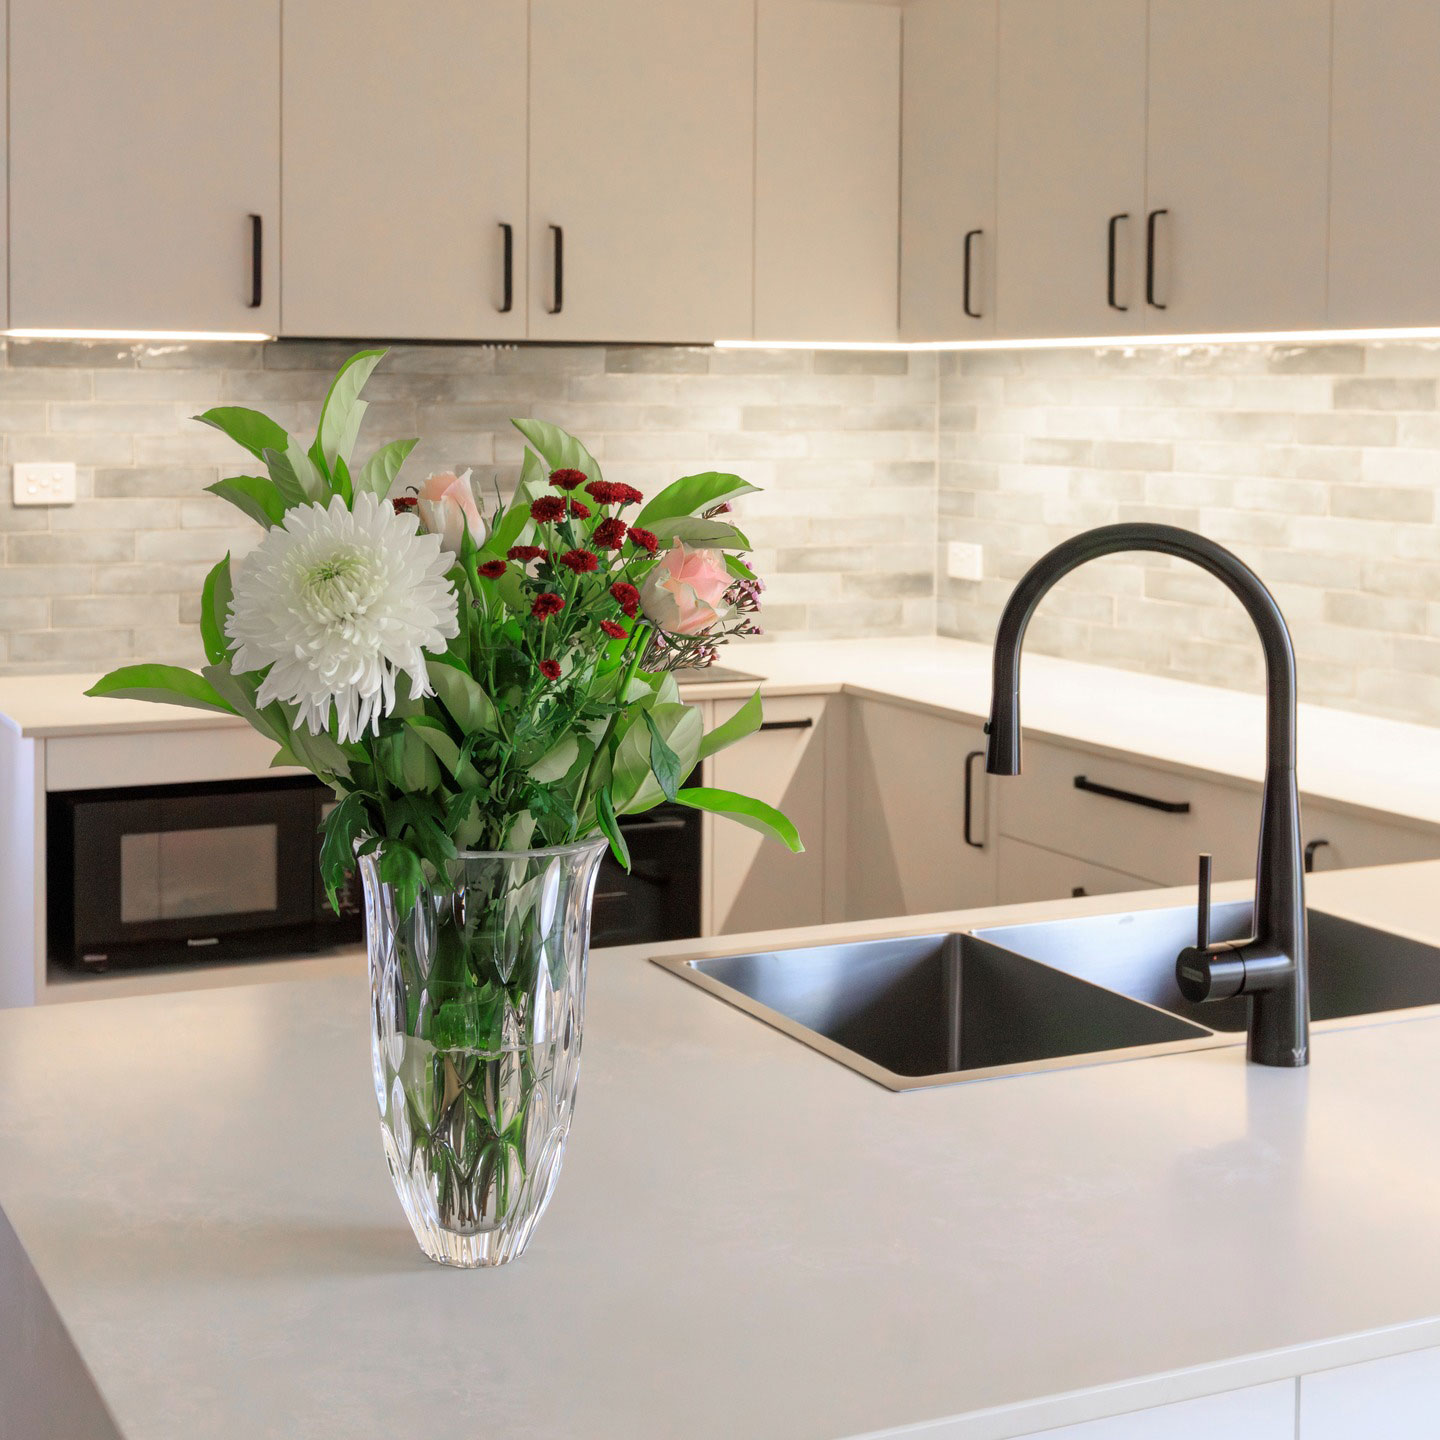
Kitchen layouts become more useful when they make regular cooking and cleaning tasks feel straightforward.
Bench space can be considered near the fridge, sink and cooktop where food preparation naturally happens.
The sink, dishwasher and storage for cleaning items can be placed with the post-meal routine in mind.
Pantry and appliance storage can be planned to reduce clutter on benches and make items easier to find.
Your renovation brief can focus on the changes that will have the most practical impact for the people using the space.
Long runs of bench space, a peninsula or an island can be considered in relation to room dimensions and use.
Cabinet solutions can help keep small appliances and pantry items organised while maintaining a clear work surface.
Durability, cleaning and the desired look can all inform cabinetry, benchtop and splashback selections.
We discuss how the kitchen is used, what feels restrictive and what the new layout needs to achieve.
Storage, work zones, appliances and finishes are considered together before the scope is finalised.
The necessary stages and trades are coordinated around the agreed kitchen renovation plan.
We walk through the completed kitchen so you can understand the finished space and its details.
A renovation plan begins by looking at the current kitchen rather than relying on general ideas about homes in Deakin. The footprint, natural light, adjoining rooms and existing services can all inform the options.
That gives you a more useful framework for deciding which changes will improve the way the kitchen works now and continue to support the household in the future.
The kitchen brief considers circulation, storage, cooking habits and the adjoining living areas.
Timeless Projects brings the planning, selections and work stages into one managed renovation process.
Clear discussions help keep choices about cabinetry, materials and layout connected to the overall brief.
See how bathroom and laundry planning can support wider updates to your home.
Improve a bathroom with a considered layout, practical storage and selected finishes.
Explore Deakin bathroomsPlan a utility space around appliances, bench room and everyday household storage.
View Deakin laundriesExplore another nearby kitchen renovation service page.
Visit the Yarralumla pageDiscuss the current kitchen, the changes you want to make and the way you would like the finished room to support your routine.