Room layout
The position of doors, services and appliances can be reviewed before storage and benches are finalised.

Laundry renovations can make a modest room work much harder. Timeless Projects helps Deakin homeowners consider appliance placement, bench space, storage and the utility functions that make the room useful every day.
A clear plan can help the laundry handle washing and drying without becoming a catch-all space, with cabinetry and finishes selected around the real work the room needs to do.
Explore the Timeless Projects laundry service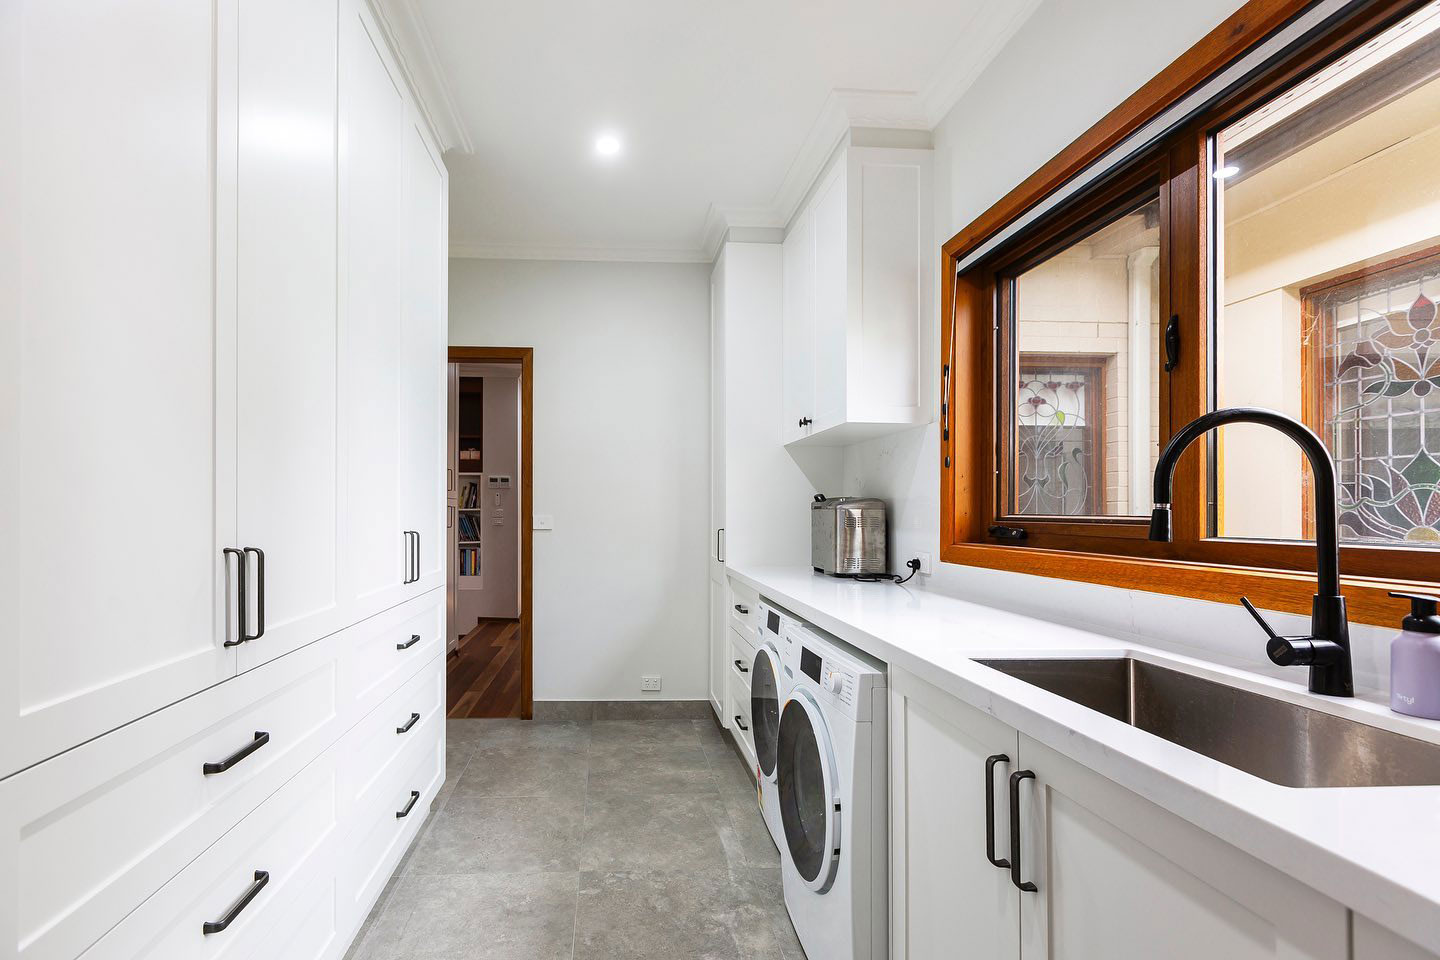
The existing footprint can guide an arrangement that gives each regular task an appropriate place.
The position of doors, services and appliances can be reviewed before storage and benches are finalised.
A continuous work surface can be considered for the tasks that benefit from a stable, clear area.
Cabinetry can keep household products organised and separated from the main living areas.
The brief can focus on the features that will be useful for your household rather than adding inclusions without a purpose.
Side-by-side or stacked arrangements can be considered in relation to access, bench room and the available footprint.
Wall cupboards can add capacity for items that are used often but do not need to sit on the benchtop.
A practical hanging area can be discussed where drying clothes inside is part of the household routine.
We begin with appliance use, storage needs, drying habits and the way the laundry connects to the home.
Bench space, cabinetry, services and finishes are considered as one practical arrangement.
The renovation work is managed around the agreed plan, materials and required trades.
We review the completed laundry with you so the new storage and work areas are ready for daily use.
The planning process begins with the existing room, not assumptions about Deakin homes. The amount of space, access to adjoining areas and the way the household handles laundry all influence what will be most useful.
That makes it easier to decide whether the renovation needs more storage, a better work surface, a utility sink or a more efficient appliance arrangement.
The plan can account for everyday items, appliances and the need to keep work surfaces clear.
Layout, materials and work stages are considered together through an end-to-end renovation approach.
Decisions are guided by the household routine the new laundry needs to support.
See how bathroom and kitchen renovations can complement a more organised utility space.
Plan a better bathroom with thoughtful storage, lighting and fixtures.
Explore Deakin bathroomsCreate a kitchen that supports cooking, storage and connection to living areas.
View Deakin kitchensExplore another nearby laundry service page.
Visit the Yarralumla pageTalk with Timeless Projects about the daily tasks you want the room to support and the improvements that would make them simpler.